Planning
Smart Home Planning Guide: What to Decide Before You Choose Equipment
Building or remodeling a home creates a short window when technology decisions are easy to make and inexpensive to change. That window begins with the plans—not with a list of products.

Building or remodeling a home creates a short window when technology decisions are easy to make and inexpensive to change. That window begins with the plans—not with a list of products.
Your builder plans the house. Your electrician plans power. Someone still needs to think through the network, televisions, cameras, audio, Wi-Fi, lighting control, shades, wiring, equipment locations and how those systems will work together. The strongest plan answers those questions before the walls close.
Planning principle: Decide the infrastructure first and the equipment second. You do not need to buy everything today, but you do need to preserve the right options.
Start with the way the home should work
Do not begin with brands. Begin with daily life.
Walk through the plans room by room and ask what each space needs to support. A great room may need a clean television installation, simple control, comfortable lighting and audio that does not dominate the architecture. A home office may need hardwired networking, reliable video calls and backup connectivity. Outdoor living may require Wi-Fi, audio, cameras and pathways that survive weather and landscaping.
Useful questions include:
- Which rooms need dependable wired network connections?
- Where will people watch, listen, work and gather?
- Which functions should remain simple for guests or children?
- Where would visible equipment or wiring compromise the design?
- Which systems are important now, and which possibilities should simply be preserved?
- Who will maintain the system after move-in?
This keeps the project focused on the household instead of a predetermined package.
The six planning stages
1. Architectural and design development
This is the best time to review rooms, displays, equipment, outdoor spaces, network strategy, security and future needs. Floor plans are most useful, but reflected ceiling plans, electrical plans, cabinetry drawings, pool plans and landscape plans reveal important conflicts early.
2. Before low-voltage rough-in
Finalize cable routes, conduit, speaker locations, wireless access points, cameras, shade wiring, control wiring and the rack location. Coordinate these decisions with cabinetry, electrical, HVAC, insulation and interior design.
3. Framing and rough-in
Walk the open house and compare the design with what was actually built. Framing, ducts, plumbing and structural changes can make a good drawing inaccurate. This is the last easy opportunity to move many locations.
4. Before drywall
Verify every planned cable, opening and pathway. Label both ends, photograph the walls and ceilings, and preserve the drawings. Our smart home prewire checklist turns this step into a detailed field review.
5. Trim and finish
Install the network, displays, speakers, cameras, controls and other equipment the home actually needs. Equipment selection can now follow a documented infrastructure plan instead of compensating for missing pathways.
6. Commissioning and handoff
Configure, test and document the finished system. Confirm normal operation, recovery after a controlled restart, account ownership and the homeowner's ability to use the system. A handoff should include more than a demonstration on installation day.
Plan what goes behind the walls
Infrastructure is difficult to change after construction. Focus attention on the decisions with a long life.
Network and Wi-Fi
Plan the internet handoff, gateway, switches, ceiling access points, wired television and office connections, cameras, control devices and outdoor coverage. Wi-Fi works best when it is treated as infrastructure—not as a router placed wherever an internet provider happens to enter the house.
Displays and video
Coordinate power, network, backing, recessed boxes, conduit and equipment locations. Think beyond the television mounted at move-in. A usable pathway can matter more than guessing which display or cable standard will be popular five years from now.
Audio
Decide which rooms need background music, focused listening, television sound or surround audio. Then plan speaker locations, wire routes, amplifier locations and whether equipment should be local or centralized.
Cameras and access
Design camera locations around identification and usable views: driveway, front door, entries, side yards, garage, backyard, pool and gates. A camera on every corner is not automatically a good camera plan.
Shades, lighting and control
Motorized shades may require power, control wiring, pockets and coordination with window treatments. Lighting can range from conventional switches to selected smart dimmers or centralized control. Choose the level of intelligence the household will actually use; complexity is not the goal.
Give the technology a proper home
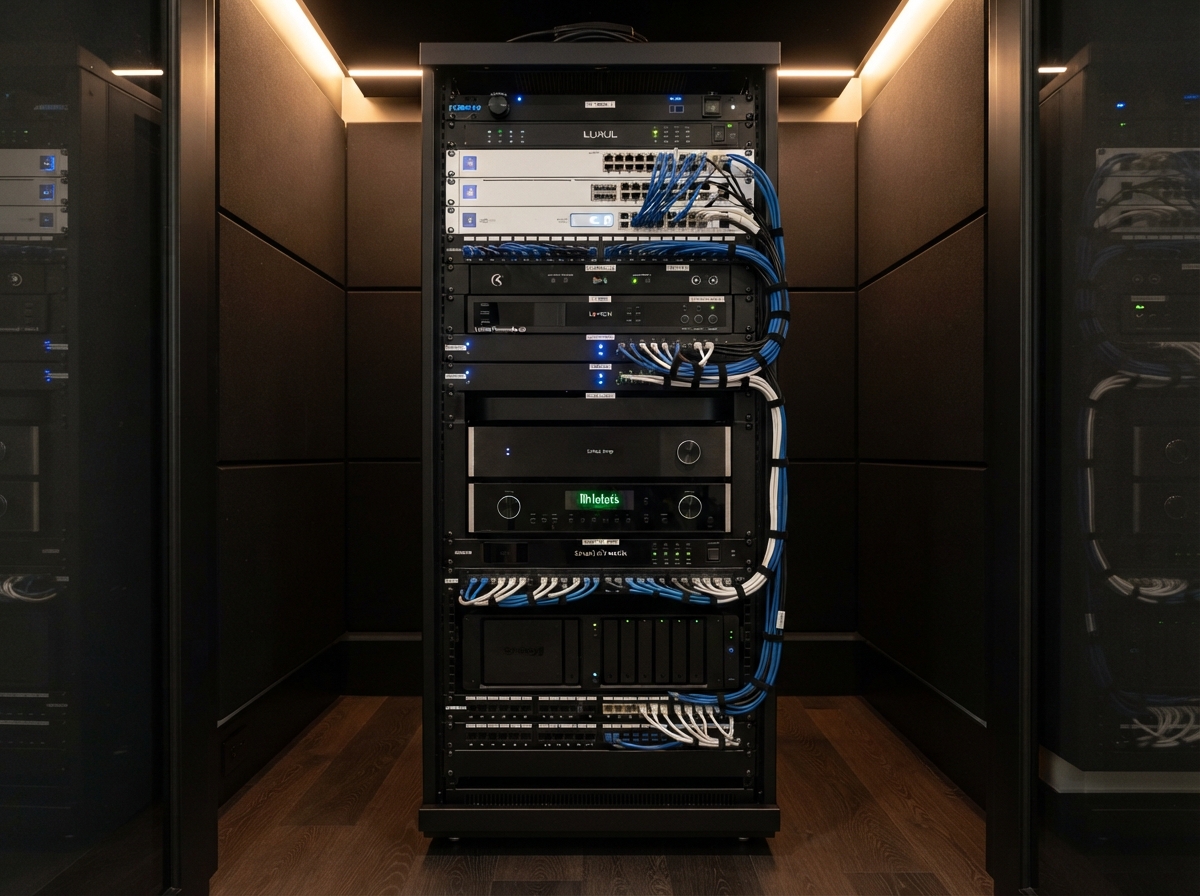
A closet shelf is not an equipment plan. The rack or structured-wiring location affects reliability, noise, heat, wiring and future service.
Review:
- dry, accessible space;
- ventilation and heat load;
- adequate electrical service;
- surge protection and battery backup where appropriate;
- cable management and labeling;
- room to work without disconnecting unrelated equipment; and
- reasonable capacity for future additions.
From the field, an organized rack does more than look good. It shortens diagnosis, reduces accidental disconnections and makes the system understandable to the next qualified technician.
Decide now, decide during construction or wait
Must be decided before drywall
- Television, speaker, camera and access-point locations
- Rack location and primary cable routes
- Conduit and shade wiring
- Keypad and control wiring
- Outdoor infrastructure and gate pathways
Should be decided during construction
- Network architecture
- Camera-system direction
- Audio zones
- Lighting and control approach
- Equipment-room design
Can often wait
- Exact television models
- Streaming devices
- Final remotes
- Some speakers and electronics
- Scenes, schedules and later programming
Buying equipment early does not fix a missing wire. Build the foundation while the house is open and select short-life electronics when the project is ready for them.
Seven questions to ask the builder
- When is low-voltage rough-in scheduled?
- Who is responsible for low-voltage design?
- Can the technology contractor review the plans before rough-in?
- When can the framed home be walked before drywall?
- Where will the rack or structured-wiring equipment be located?
- Are conduit, backing and shade-wiring requests still possible?
- What is the deadline for changes?
If the answers are not available yet, bring the builder, electrician, designer and technology contractor into the same conversation. One coordinated review is usually less expensive than separate assumptions.
Common mistakes discovered after construction
- Network equipment is placed in a hot or inaccessible closet.
- One wireless router is expected to cover a large or construction-heavy home.
- Conduit is omitted where future cable replacement is likely.
- Camera locations are chosen after exterior finishes block useful views.
- Shade power is discussed after window treatments are ordered.
- Cable is installed without labels, photographs or drawings.
- Equipment is purchased too early while infrastructure decisions remain unresolved.
The pattern is consistent: visible devices receive attention while the hidden foundation is left to chance.
Related resources
- Use the Smart Home Prewire Checklist during plans, rough-in and the pre-drywall walk.
- Understand the major budget drivers in How Much Does Professional Smart Home Installation Cost in DFW?.
- Compare providers with 12 Questions to Ask a Smart Home Installer.
Need help planning the technology before the walls close?
You do not need to know every device you want. Start with the plans, the construction stage and how you want the home to work. Smart Home DFW can help determine what matters now, what can wait and what should be built into the house while the opportunity is still open.
Need help with your home technology?
If something isn't working — or you're planning what's next — Smart Home DFW can help. Tell us what's going on and we'll help you figure out the right next step.