New Construction
Smart Home Prewire Checklist: What to Plan Before Drywall
Prewire is the last inexpensive opportunity to place cable and pathways where the finished home will need them. The objective is not to wire for every gadget—it is to protect important locations, centralize infrastructure and preserve options that become disruptive after drywall.

Prewire is the last inexpensive opportunity to place cable and pathways where the finished home will need them. The objective is not to wire for every gadget. It is to protect important locations, centralize infrastructure and preserve options that become disruptive after drywall.
Use this checklist during plan review, again at rough-in and once more during the pre-drywall walk. The drawings establish intent; the walk confirms that the framed house still matches the plan.
Before you begin: Low-voltage plans must coordinate with electrical, structural, fire-blocking, insulation and applicable code requirements. Line-voltage work belongs to licensed electrical professionals.
Plans and coordination
- Obtain architectural floor plans and reflected ceiling plans.
- Mark cabinetry, fireplaces, windows, doors, ceiling treatments and built-ins.
- Confirm electrical, HVAC, plumbing and lighting plans that may affect pathways.
- Identify the low-voltage designer and the person responsible for trade coordination.
- Set the deadline for changes before insulation and drywall.
- Schedule a framed-home technology walk.
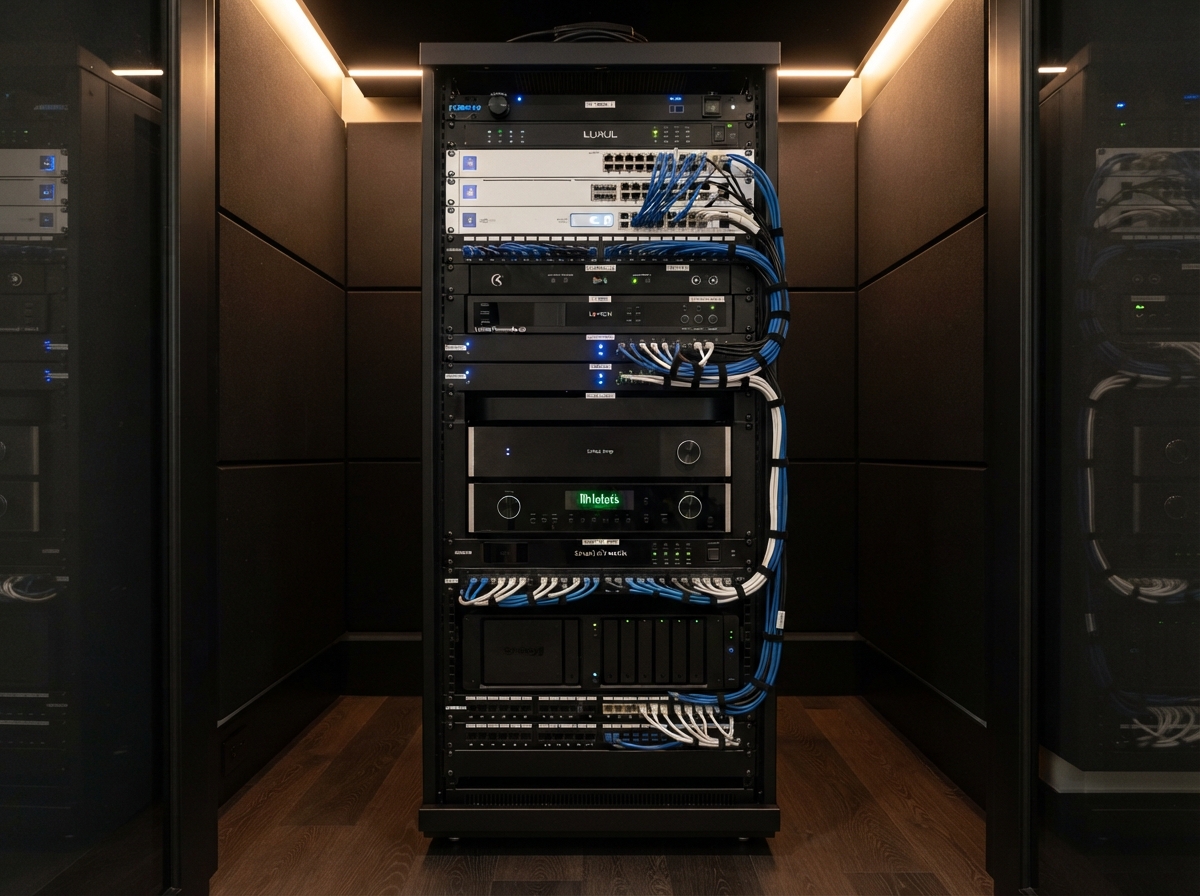
Equipment rack and service location
- Choose a dry, accessible and ventilated rack or structured-wiring location.
- Confirm adequate power, dedicated circuits where designed, surge protection and battery backup requirements.
- Keep plumbing and sources of moisture away from equipment.
- Allow space for the gateway, switches, controllers, audio equipment, camera recorder and cable management.
- Preserve working clearance and future expansion space.
- Confirm how the internet provider's handoff will reach the rack.
From the field, a rack location affects nearly every system in the home. Heat, poor access or missing power can turn routine service into a larger project.
Network and Wi-Fi
- Plan wired network connections for offices, televisions, gaming locations and fixed equipment.
- Mark ceiling access-point locations from the floor plan—not from the convenience of one cable route.
- Include outdoor coverage where patios, pools, gates or detached structures require connectivity.
- Plan network connections for cameras, door stations, control processors and other fixed devices.
- Consider a spare pathway to difficult-to-reach areas.
- Label every cable at both ends.
A wireless access point without a cable is one of the simplest prewire misses and one of the most frustrating to correct later.
Televisions and video
For every display location:
- Confirm viewing height and wall construction.
- Provide backing where the design requires it.
- Coordinate electrical, network and low-voltage boxes.
- Decide whether sources will be local or located in the rack.
- Add an accessible conduit where cable standards or equipment may change.
- Plan soundbar, center-channel, subwoofer or surround-audio connections.
- Check cabinetry and fireplace details before finalizing the location.
Do not design only for the television being purchased at move-in. A useful pathway usually has a longer life than the display.
Audio
- Identify rooms that need background music, focused listening or television sound.
- Mark ceiling, wall, soundbar and surround-speaker locations.
- Plan outdoor speaker locations with landscaping and neighbors in mind.
- Decide where amplifiers and source equipment will live.
- Coordinate subwoofer power and signal paths.
- Photograph blocking and speaker-wire locations before drywall.
Cameras, doorbell and access
- Define what each camera needs to identify—not merely the corner where it will be mounted.
- Review driveway, entries, side yards, garage, backyard, pool and gate coverage.
- Check soffits, rooflines, lighting and landscaping that may block the view.
- Plan a wired doorbell or door-station pathway.
- Confirm the recorder and network location.
- Coordinate gate, intercom and access-control pathways where applicable.
- Keep future service access in mind.
Lighting, keypads and control
- Decide whether lighting will be conventional, use selected smart dimmers or use a more centralized approach.
- Coordinate switch-bank and keypad locations with the electrical and interior-design plans.
- Identify scenes or control points that solve a real daily need.
- Confirm low-voltage interfaces required by shades, gates, fireplaces or other systems.
- Avoid adding complexity where a conventional control is clearer.
Motorized shades
- Confirm which windows may receive motorized shades.
- Coordinate power and control wiring with the shade specification.
- Review pocket, fascia and mounting details with the window-treatment provider.
- Check access to power supplies and serviceable components.
- Resolve these items before finish carpentry and window treatments arrive.
Exterior spaces and future expansion
- Plan outdoor Wi-Fi, audio, televisions and cameras.
- Provide pathways to pools, gates, detached garages and landscape areas where appropriate.
- Include serviceable conduit for high-change or inaccessible routes.
- Use pull strings, protect conduit ends and document endpoints.
- Consider future solar, generator, battery, gate or accessory-building coordination without pretending every future product can be predicted.
Demarcation and provider handoffs
- Identify where internet, telephone, security or other providers enter the property.
- Plan a clean route from the demarcation point to the rack.
- Avoid placing critical provider equipment in an unconditioned or inaccessible corner if another design is possible.
- Confirm who supplies conduit, pull boxes and exterior penetrations.
The pre-drywall walk
Walk the house with plans in hand. Verify:
- Every television, speaker, camera and access point
- Network jacks and the rack
- Conduit and shade wiring
- Keypads and control locations
- Exterior and gate pathways
- Cable labels, service loops and terminations
- Backing and recessed boxes
- Any provision intentionally left for the future
Then photograph every wall and ceiling before insulation hides the routes. Save the images with the drawings and cable schedule.
What not to do
- Do not buy all the electronics before the infrastructure is designed.
- Do not assume a wireless product can compensate for every missing pathway.
- Do not run cable without a destination, label or purpose.
- Do not locate the rack only where leftover closet space exists.
- Do not skip the framed-home walk because the drawings looked correct.
- Do not treat conduit as a substitute for planning; use it where it protects a realistic future need.
Related resources
- Begin with the broader Smart Home Planning Guide.
- Understand the budget implications in Smart Home Installation Cost in DFW.
- Use 12 Questions to Ask a Smart Home Installer when selecting the team responsible for the work.
Need a second set of eyes before drywall?
Smart Home DFW can review plans, coordinate critical locations and walk the framed home before inexpensive changes become finished-wall problems.
Need help with your home technology?
If something isn't working — or you're planning what's next — Smart Home DFW can help. Tell us what's going on and we'll help you figure out the right next step.